Tiendweg 2 A, Bavel, North Brabant, Netherlands. - Hero Image
Property logo
Tiendweg 2 A
Bavel | North Brabant

The Grace of

Villa Design

View More
Menu
Baerz & Co North Europe
Presented At
€1,500,000
Bedrooms
4
Bathrooms
1
Living
2,670
SQM
Stories 2
High Ceiling
Office
Air Conditioning
Laundry Room
Basement
Gas Stovetop
Terrace
Outdoor Living Space
Garden
Gate
Privacy
Modern
Tiendweg 2 A, Bavel, North Brabant, Netherlands. - Photo 1
Tiendweg 2 A, Bavel, North Brabant, Netherlands. - Photo 2
Tiendweg 2 A, Bavel, North Brabant, Netherlands. - Photo 3
Tiendweg 2 A, Bavel, North Brabant, Netherlands. - Photo 4
Tiendweg 2 A, Bavel, North Brabant, Netherlands. - Photo 5
Tiendweg 2 A, Bavel, North Brabant, Netherlands. - Photo 6
Tiendweg 2 A, Bavel, North Brabant, Netherlands. - Photo 7
Tiendweg 2 A, Bavel, North Brabant, Netherlands. - Photo 8
Tiendweg 2 A, Bavel, North Brabant, Netherlands. - Photo 9
Tiendweg 2 A, Bavel, North Brabant, Netherlands. - Photo 10
Tiendweg 2 A, Bavel, North Brabant, Netherlands. - Photo 11
Tiendweg 2 A, Bavel, North Brabant, Netherlands. - Photo 12
Tiendweg 2 A, Bavel, North Brabant, Netherlands. - Photo 13
Tiendweg 2 A, Bavel, North Brabant, Netherlands. - Photo 14
Tiendweg 2 A, Bavel, North Brabant, Netherlands. - Photo 15
Tiendweg 2 A, Bavel, North Brabant, Netherlands. - Photo 16
Tiendweg 2 A, Bavel, North Brabant, Netherlands. - Photo 17
Tiendweg 2 A, Bavel, North Brabant, Netherlands. - Photo 18
Tiendweg 2 A, Bavel, North Brabant, Netherlands. - Photo 19
Tiendweg 2 A, Bavel, North Brabant, Netherlands. - Photo 20
Tiendweg 2 A, Bavel, North Brabant, Netherlands. - Photo 21
Tiendweg 2 A, Bavel, North Brabant, Netherlands. - Photo 22
Tiendweg 2 A, Bavel, North Brabant, Netherlands. - Photo 23
Tiendweg 2 A, Bavel, North Brabant, Netherlands. - Photo 24
Tiendweg 2 A, Bavel, North Brabant, Netherlands. - Photo 25
Tiendweg 2 A, Bavel, North Brabant, Netherlands. - Photo 26
Tiendweg 2 A, Bavel, North Brabant, Netherlands. - Photo 27
Tiendweg 2 A, Bavel, North Brabant, Netherlands. - Photo 28
Tiendweg 2 A, Bavel, North Brabant, Netherlands. - Photo 29
Tiendweg 2 A, Bavel, North Brabant, Netherlands. - Photo 30
Tiendweg 2 A, Bavel, North Brabant, Netherlands. - Photo 31
Tiendweg 2 A, Bavel, North Brabant, Netherlands. - Photo 32
Tiendweg 2 A, Bavel, North Brabant, Netherlands. - Photo 33
Tiendweg 2 A, Bavel, North Brabant, Netherlands. - Photo 34
Tiendweg 2 A, Bavel, North Brabant, Netherlands. - Photo 35
Tiendweg 2 A, Bavel, North Brabant, Netherlands. - Photo 36
Tiendweg 2 A, Bavel, North Brabant, Netherlands. - Photo 37
Tiendweg 2 A, Bavel, North Brabant, Netherlands. - Photo 38
Tiendweg 2 A, Bavel, North Brabant, Netherlands. - Photo 39
Tiendweg 2 A, Bavel, North Brabant, Netherlands. - Photo 40
Tiendweg 2 A, Bavel, North Brabant, Netherlands. - Photo 41
Tiendweg 2 A, Bavel, North Brabant, Netherlands. - Photo 42
Tiendweg 2 A, Bavel, North Brabant, Netherlands. - Photo 43
Tiendweg 2 A, Bavel, North Brabant, Netherlands. - Photo 44
Tiendweg 2 A, Bavel, North Brabant, Netherlands. - Photo 45
Tiendweg 2 A, Bavel, North Brabant, Netherlands. - Photo 46
Tiendweg 2 A, Bavel, North Brabant, Netherlands. - Photo 47
Tiendweg 2 A, Bavel, North Brabant, Netherlands. - Photo 48
Tiendweg 2 A, Bavel, North Brabant, Netherlands. - Photo 49
Tiendweg 2 A, Bavel, North Brabant, Netherlands. - Photo 50
Tiendweg 2 A, Bavel, North Brabant, Netherlands. - Photo 51
Tiendweg 2 A, Bavel, North Brabant, Netherlands. - Photo 52
Tiendweg 2 A, Bavel, North Brabant, Netherlands. - Photo 53
Tiendweg 2 A, Bavel, North Brabant, Netherlands. - Photo 54
Tiendweg 2 A, Bavel, North Brabant, Netherlands. - Photo 55
Tiendweg 2 A, Bavel, North Brabant, Netherlands. - Photo 56
Tiendweg 2 A, Bavel, North Brabant, Netherlands. - Photo 57
Tiendweg 2 A, Bavel, North Brabant, Netherlands. - Photo 58
Tiendweg 2 A, Bavel, North Brabant, Netherlands. - Photo 59
Tiendweg 2 A, Bavel, North Brabant, Netherlands. - Photo 60
Tiendweg 2 A, Bavel, North Brabant, Netherlands. - Photo 61
Tiendweg 2 A, Bavel, North Brabant, Netherlands. - Photo 62
Tiendweg 2 A, Bavel, North Brabant, Netherlands. - Photo 63
Tiendweg 2 A, Bavel, North Brabant, Netherlands. - Photo 64
Thumbnail 1
Thumbnail 2
Thumbnail 3
Thumbnail 4
Thumbnail 5
Thumbnail 6
Thumbnail 7
Thumbnail 8
Thumbnail 9
Thumbnail 10
Thumbnail 11
Thumbnail 12
Thumbnail 13
Thumbnail 14
Thumbnail 15
Thumbnail 16
Thumbnail 17
Thumbnail 18
Thumbnail 19
Thumbnail 20
Thumbnail 21
Thumbnail 22
Thumbnail 23
Thumbnail 24
Thumbnail 25
Thumbnail 26
Thumbnail 27
Thumbnail 28
Thumbnail 29
Thumbnail 30
Thumbnail 31
Thumbnail 32
Thumbnail 33
Thumbnail 34
Thumbnail 35
Thumbnail 36
Thumbnail 37
Thumbnail 38
Thumbnail 39
Thumbnail 40
Thumbnail 41
Thumbnail 42
Thumbnail 43
Thumbnail 44
Thumbnail 45
Thumbnail 46
Thumbnail 47
Thumbnail 48
Thumbnail 49
Thumbnail 50
Thumbnail 51
Thumbnail 52
Thumbnail 53
Thumbnail 54
Thumbnail 55
Thumbnail 56
Thumbnail 57
Thumbnail 58
Thumbnail 59
Thumbnail 60
Thumbnail 61
Thumbnail 62
Thumbnail 63
Thumbnail 64
Tiendweg 2 A, Bavel, North Brabant, Netherlands. , Bavel , North Brabant

Tiendweg 2 A 4854 NL BAVEL

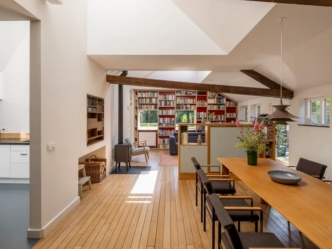
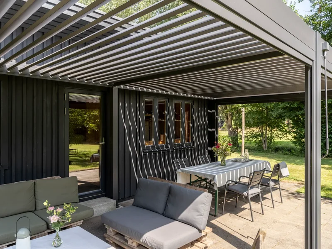
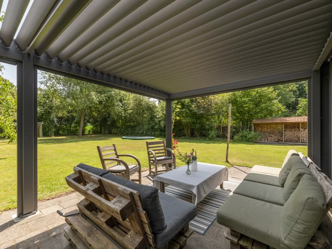
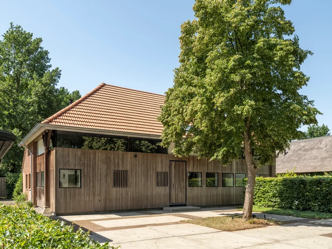
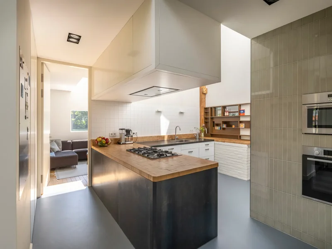
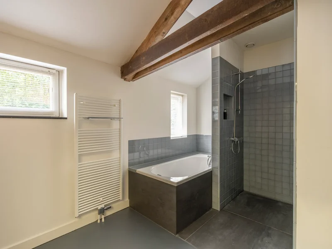
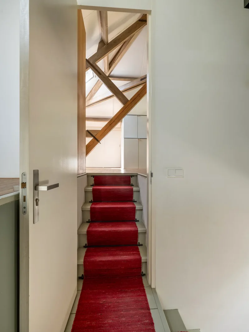
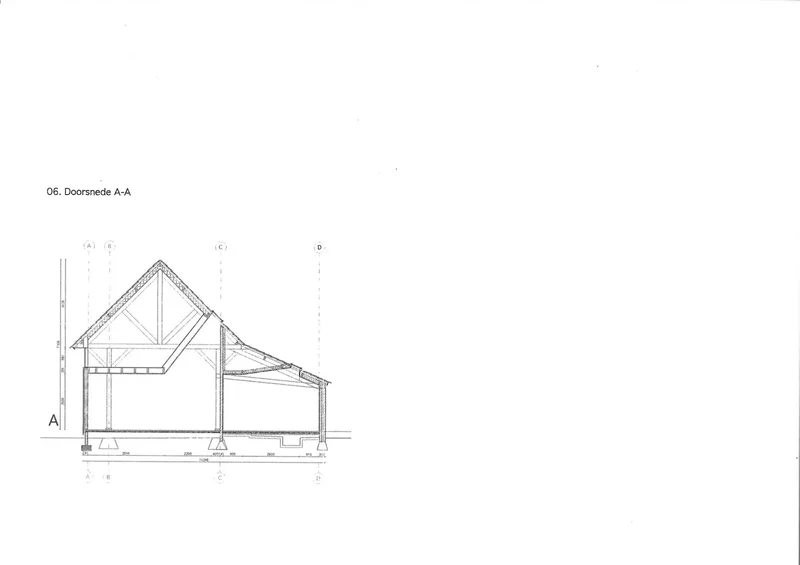
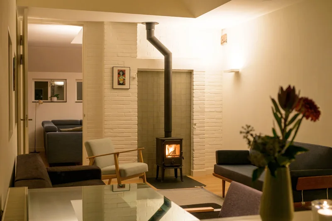
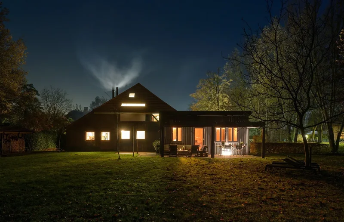
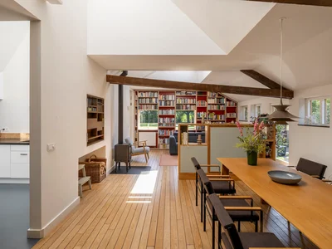
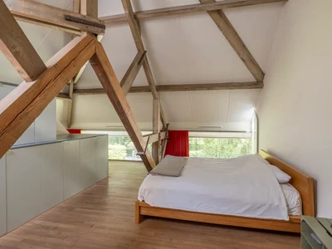
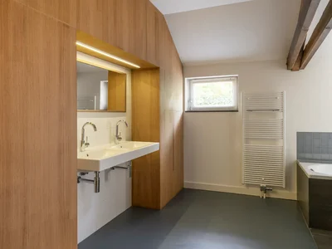
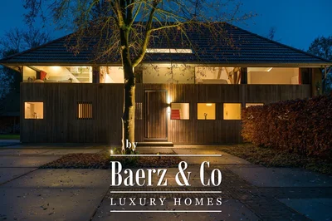
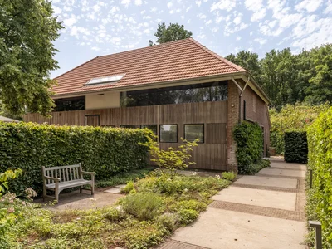
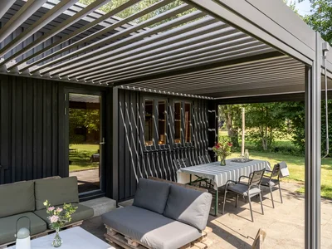
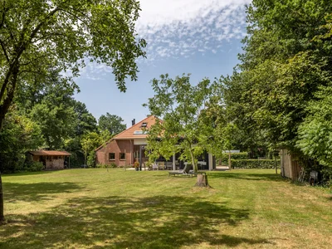
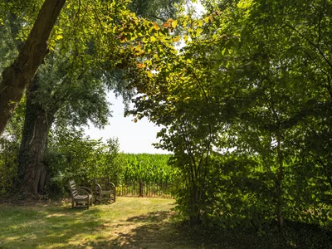
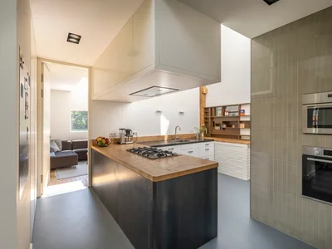
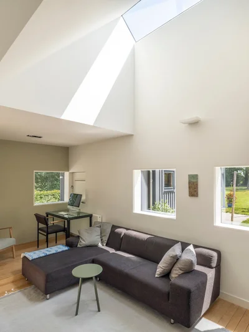
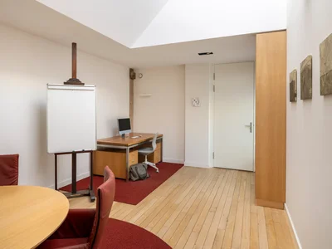
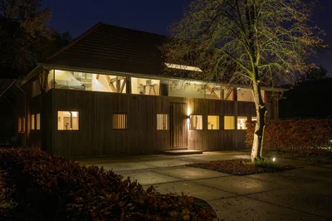
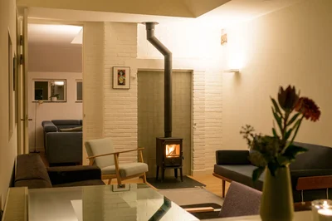
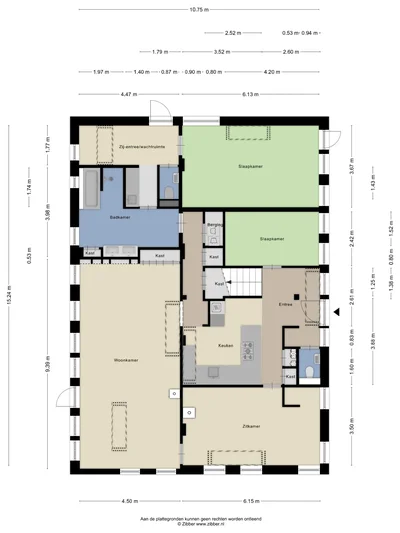
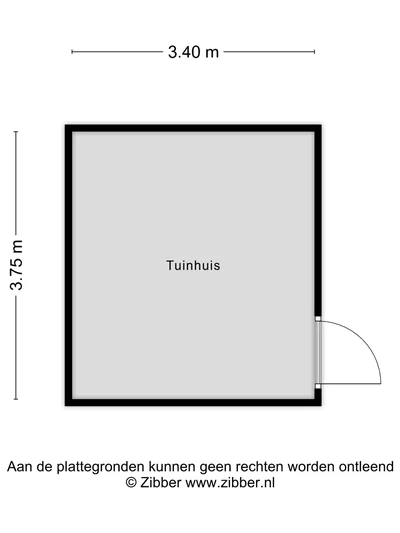
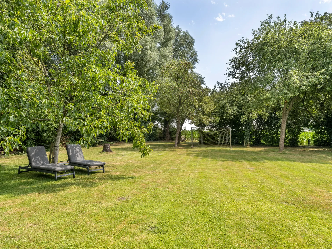
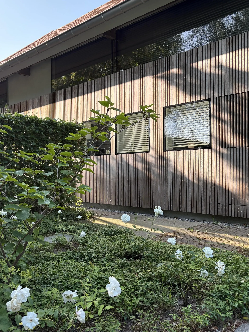
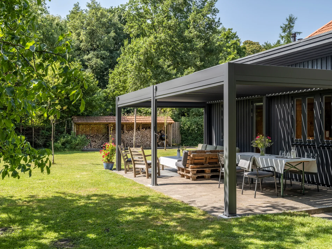
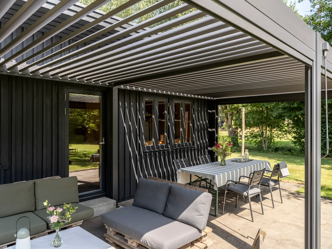
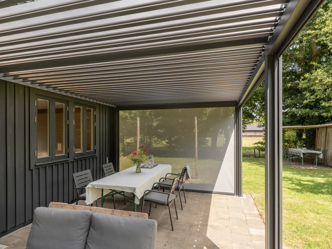
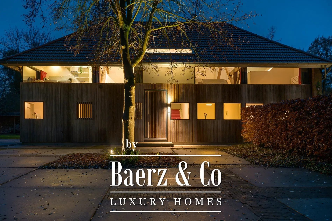
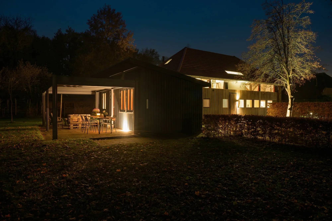
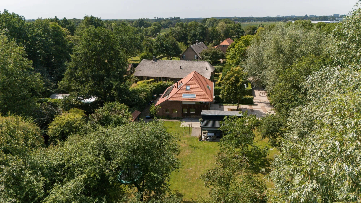
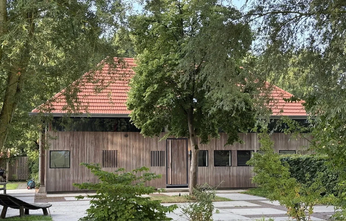
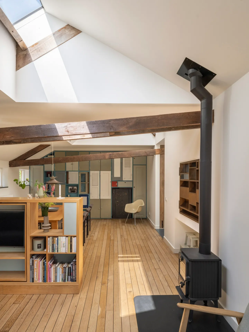
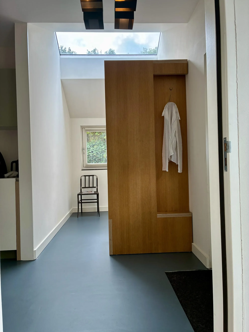
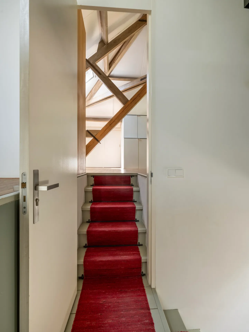
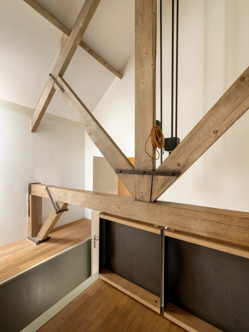
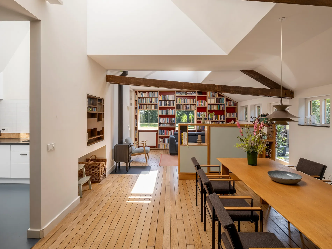
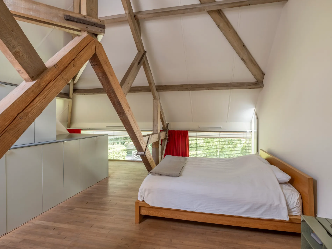
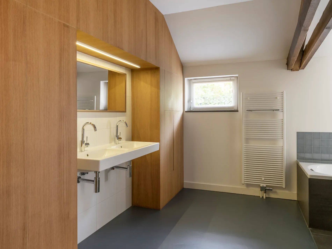
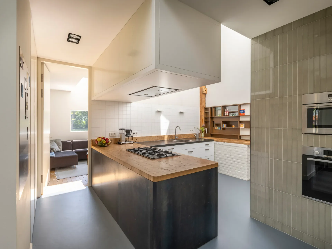
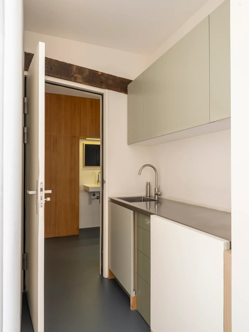
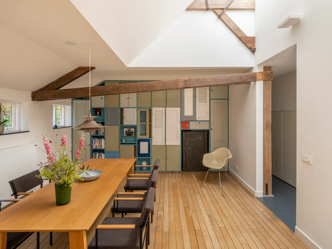
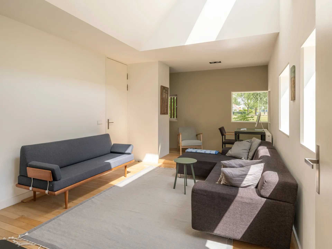
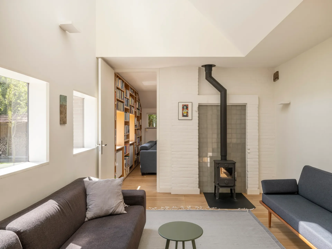
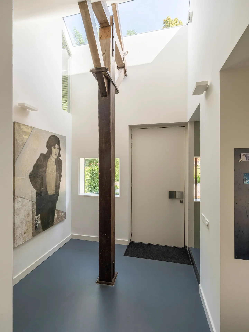
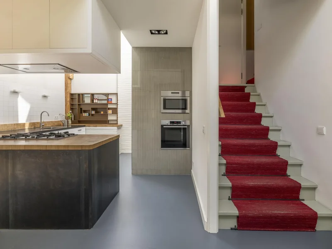
his characterful barn, converted into a residential home under architectural supervision, is located in a beautiful setting on the edge of Bavel — just 5 minutes from the village center and approximately 15 minutes from the vibrant city center of Breda. Under the direction of architect Henri Borduin ([hidden information] ), the conversion into a modern residence has been executed with exceptional attention to detail and natural light. The original character of the barn has been preserved, while it has simultaneously been transformed into a comfortable, contemporary home. Tapered light shafts connect the ground floor spaces with the roof, positioned in such a way that the existing structural framework and beams remain a visible and integral part of the house. The home stands out for its unique architecture, beautiful natural lighting in various areas, and a successful blend of modern design and original elements. The property also includes a multifunctional, fully insulated outbuilding — ideal for use as a home office, guest accommodation, or garden house. GROUND FLOOR ENTRANCE HALL Upon entering through the tall solid front door, you’re immediately struck by the unique combination of clean lines, original features, and remarkable light. CLOAKROOM TOILET A beautifully finished restroom with stylish wall and floor tiling, wall-mounted toilet, and concealed cistern. KITCHEN Located at the heart of the home, the kitchen provides direct access to both the living room and the second sitting room. The modern, custom-designed kitchen features a U-shaped countertop (partially made of end-grain wood, partially of natural stone), stainless steel sink, a 90 cm wide gas hob, integrated extractor, dishwasher, and various drawers and cabinets. The wall, adorned with designer tiles, houses the oven, microwave, fridge, and freezer. A utility cabinet in the wall contains the fuse box (8 circuits, multiple high-power circuits + residual-current device). LIVING ROOM The stunning garden-oriented living room is also characterized by excellent natural light and provides beautiful sightlines into the garden. Original beam structures remain visible in this space, which features a wood-burning stove and an elegant parquet floor. A door offers access to the side garden. On both sides of the living room are custom-built wall cabinets and a TV/book unit with a rotating TV section. A tall door connects the living room to the second sitting room. SECOND SITTING ROOM A versatile room that can be used as a dining room, office, TV room, etc. It also features a wood-burning stove and parquet flooring. This room offers unobstructed views of the garden and adjacent meadows. Both the living and sitting rooms are equipped with cast-iron Danish high-efficiency stoves (2025, energy class A+). BEDROOM I Front-facing bedroom with views over the courtyard in front of the house. From the kitchen, access to: HALLWAY Hall with built-in cupboard and laundry area. BATHROOM Spacious bathroom with bathtub, walk-in shower, thermostatic tap, custom-built wall cabinet, and double washbasin. Dimmed spotlights integrated into the old beams add extra atmosphere. Adjacent to the bathroom is a section of the house currently used as an independent practice space, which can also be converted into a master bedroom or guest quarters. This space has a separate entrance and includes a waiting area, pantry, and toilet. BEDROOM II / OFFICE SPACE This room has a private entrance as well as a door opening directly onto the charming courtyard. The room enjoys excellent natural light and is equipped with air conditioning. INTERMEDIATE SPACE / PANTRY Small kitchenette with stainless steel counter, sink, refrigerator, and upper and lower cabinets. SIDE ENTRANCE / WAITING AREA TOILET Toilet room with wall-mounted toilet, concealed cistern, and small washbasin. FIRST FLOOR Modern staircase situated beneath the original roof structure of the house. Leads to: BEDROOM III Currently in use as the master bedroom. Here, you sleep under the original roof beams. The room features custom-built wardrobes and air conditioning. BEDROOM IV Bedroom with a loft bed built into the peak of the roof structure, with storage space underneath. Both upstairs bedrooms offer the potential for an additional (second or third) bathroom. ATTIC Adjacent to bedroom III, the attic provides storage space and houses the central heating combi boiler. GARDEN The garden offers complete privacy and features several terraces, including one covered area. It boasts a variety of mature trees, including walnut, oak, almond, and standard fruit trees. OUTBUILDING The multifunctional wooden outbuilding, built in Scandinavian style and well insulated (including triple glazing), currently serves as a workshop, hobby space, and guest accommodation, but can easily be converted into a care residence (e.g. for elderly parents). In 2025, a high-quality covered terrace was added to this outbuilding — a wonderful extension of the garden living space. The roof has an adjustable louver system that can be opened and closed for both sunlight and rain protection. It also includes retractable wind screens. GARDEN SHED Additionally, the garden includes a second shed, currently used for storage. There is also a dedicated area for wood storage. FURTHER INFORMATION The house is equipped with 10 solar panels (2025). The outbuilding is fully insulated. The roof was replaced with new tiles in 2025. The original barn, dating from 1953, was stripped to the shell and converted into a home in 2014 (complete rebuild).
Exterior

Property

Gallery

3D Street View Tour

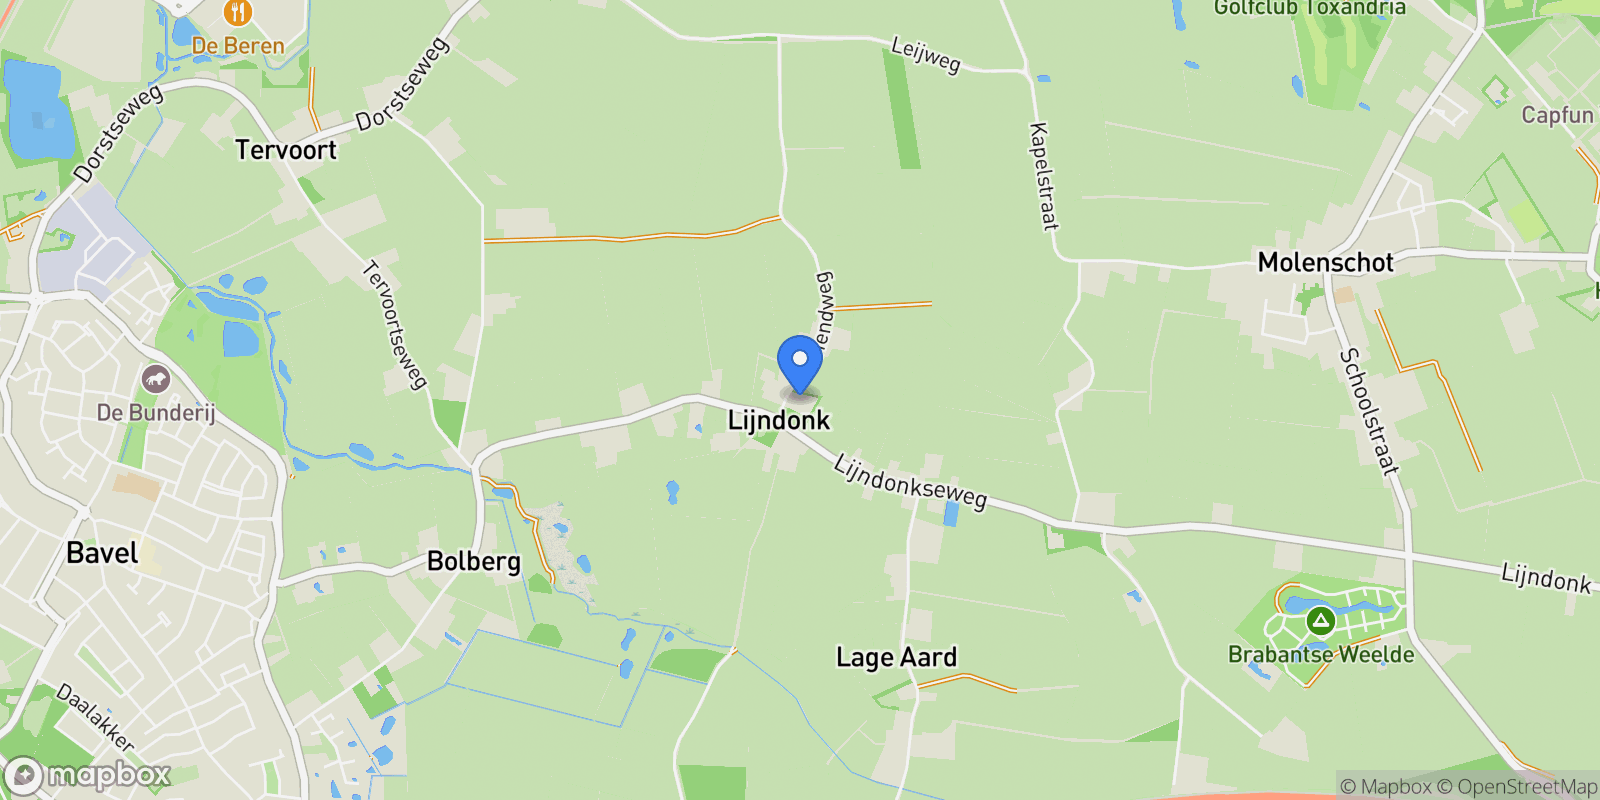
Map showing Tiendweg 2 A, Bavel, North Brabant, Netherlands.

Property Location

Tiendweg 2 A, Bavel, North Brabant, Netherlands., Bavel North Brabant

Local Weather & Climate

Bavel, North Brabant

Current Conditions Updated recently
50 °F
Light intensity drizzle rain
Feels Like 49°F
Humidity 91%
Wind 15 mph
Visibility 6.2 mi
Sunrise 6:04 AM
Sunset 5:37 PM
5-Day Forecast
Wed 11 Mar
Rain
High 51°
Low 44°
Thu 12 Mar
Clouds
High 54°
Low 35°
Fri 13 Mar
Rain
High 51°
Low 41°
Sat 14 Mar
Rain
High 46°
Low 38°
Sun 15 Mar
Clear
High 51°
Low 36°
Data from OpenWeatherMap

Walkability & Transit Scores

How easy is it to get around Bavel?

Walkability and transit scores for this address come from the EPA National Walkability Index.

Mortgage Calculator

Estimate your monthly payments for this property

€
%
€100,000
%
Estimated Monthly Payment $3,160
Monthly Payment Breakdown
Principal & Interest $2,528
Loan Amount $400,000
Total Interest $337,621
Total Cost $737,621
Potential Tax Benefits (Netherlands)
€0 Est. First Year Interest Deduction
€0 Est. Annual Tax Savings
*Deduction rate capped at 36.95% for 2025. Must be annuity or linear mortgage. 30-year maximum term.

Ready to explore financing?

Connect with trusted mortgage partners

Important Information
  • This calculator is for illustrative purposes only and does not constitute a loan offer, pre-approval, or commitment to lend.
  • Monthly payment estimates do not include property taxes, homeowner's insurance, HOA fees, or other applicable costs which may significantly increase your actual payment.
  • Interest rates shown are for demonstration only. Actual rates depend on your credit score, down payment, loan type, property location, and current market conditions.
  • This tool provides estimates only. Consult with a licensed mortgage professional for accurate quotes and personalized advice.
  • Tax benefit calculations are simplified estimates based on general assumptions for Netherlands. Actual deductions depend on your specific tax situation, filing status, and current tax laws.
  • Tax Year Information: Tax data shown is based on Netherlands tax year 2025 (fiscal year: January-December), rules effective from 2001. Tax laws change frequently and may have been amended since this data was compiled.

Market Opinion

Our perspective on current market conditions in Bavel. For informational purposes only — always consult a licensed real estate professional before making decisions.

Market Analysis
International luxury real estate typically appreciates steadily over time.
65
Buyer Score
Estimated regional appreciation: 4% annually
Ultra-luxury properties tend to be more resilient during market downturns

Future Value & Wealth Building

Starting investment: $150,000,000 20% down ($30,000,000)

Investment Perspective
$ $ $
$1 → $1.36
Every dollar invested today could become $1.36 in 10 years
$100 → 136 $1,000 → $1,362
+$12,889
$12,889/day
Your home may appreciate while you sleep
$90,474/week $392,055/mo $4,704,655/yr
$100K Investment Comparison (10 Years)
Real Estate (Leveraged)
$281K
S&P 500 Index
$259K
High-Yield Savings
$155K
Real estate leverage: potential 8% advantage over stocks
RENT 💸 -$82.5M
vs
OWN 📈 +$117.1M
$117.1M Potential Equity
vs $82.5M lost to rent over 10 years
$30.0M Down Payment Growth
3.9x
10yr
$117.1M
8.1x
20yr
$242.4M
12.6x
30yr
$378.8M
Wealth Comparison
×902
Equivalent to 902 average US homes
top 5%
US household wealth ranking
Median: $193K Yours: $378.8M
Time to Double Your Investment (accounting for market cycles)
42.4
years
Conservative
1.65% effective/yr
15.3
years
Optimistic
4.62% effective/yr
Projected Home Values (adjusted for market cycles)
10 Years
Conservative $176.7M +18%
Market $204.3M +36%
Optimistic $235.7M +57%
$117.1M est. equity
20 Years
Conservative $208.0M +39%
Market $278.2M +85%
Optimistic $370.4M +147%
$242.4M est. equity
30 Years
Conservative $245.0M +63%
Market $378.8M +153%
Optimistic $582.1M +288%
$378.8M est. equity

These projections are estimates only and actual results may vary. Past performance does not guarantee future results.

Data from World Bank and regional real estate market research | Estimates based on historical appreciation trends

Frequently Asked Questions

Common questions about this property

This house at Tiendweg 2 A, Bavel, North Brabant, Netherlands features 4 bedrooms with 2,670 square feet of living space.
This property offers 2,670 square feet of living space.
This property is listed at $150,000,000, which equals $56180 per square foot.
Based on current market indicators, Bavel shows an active market. The market opportunity score is 65 out of 100, reflecting factors like price trends, inventory levels, and days on market.
This is a house located in Bavel, North Brabant. The property is situated in an established neighborhood with convenient access to local amenities and services.
Baerz & Co North Europe
Baerz & Co North Europe

Baerz & Co North Europe

View Full Profile

Schedule a Tour

Get in touch with our listing agents

SunMonTueWedThuFriSat

More Listings

Explore more properties

Official Real Estate Games

Have fun discovering more properties while playing our real estate games — win prizes for ranking high!

$
$
$
$
$
$
$
WIN CREDITS
Up Your Real Estate Skills FOR FREE

Loading listings...